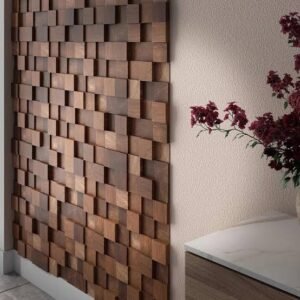
If you are looking for Wood Paneling Installation Kingwood TX, T&F Carpentry can help you explore woodwork options that add character, texture, and a finished appearance to your home’s interior. Wood paneling is a versatile way to update plain walls, introduce architectural detail, and create a more cohesive look throughout living rooms, bedrooms, hallways, dining areas, and home offices.
Whether you prefer a modern wood slat wall, classic board-and-batten, horizontal paneling, or decorative wall trim, the right design can complement your home’s existing style while making a room feel more distinctive. Proper installation is essential for achieving straight lines, consistent spacing, clean edges, and a durable finish.
For homeowners in Kingwood, TX, professional wood paneling installation offers an opportunity to personalize interior spaces with carefully planned carpentry and materials selected for the intended design.
Wood Paneling Installation Services in Kingwood, TX
Wood paneling comes in many styles, making it suitable for traditional, contemporary, rustic, and transitional interiors. The best option depends on the size of the wall, the room’s existing features, your preferred finish, and the level of detail you want to introduce.
Decorative Wood Wall Paneling
Decorative wood paneling can transform an ordinary wall into a feature that adds depth and visual interest. It may cover an entire wall or be installed across a selected section to highlight a particular area.
Homeowners often use decorative panels in living rooms, dining rooms, bedrooms, and entryways. The design can be simple and understated or more detailed, depending on the surrounding decor.
Before installation, it is important to plan the panel layout, measure the wall, and account for windows, doors, electrical outlets, and existing trim. These details help create a balanced appearance and reduce the need for awkward cuts.
Board-and-Batten Wall Paneling
Board-and-batten is a popular style that uses vertical boards or trim pieces, often combined with horizontal sections, to create a structured pattern. It can provide a classic appearance or complement a modern interior when installed with simple profiles and wider spacing.
This style works well in bedrooms, hallways, dining rooms, and living areas. It can also be used on partial walls to introduce architectural detail without covering the entire surface.
Accurate spacing is essential. A carpenter should establish the layout before installation so that the panels remain consistent across the wall and fit properly around adjoining features.
Wood Slat Wall Installation
Wood slat walls feature narrow strips arranged in repeating horizontal or vertical patterns. They are often used to create contemporary accent walls in living rooms, bedrooms, entertainment areas, and home offices.
Vertical slats can emphasize a room’s height, while horizontal arrangements create a different visual rhythm. Natural wood finishes introduce warmth, and painted finishes offer additional design flexibility.
The installation method should be appropriate for the panel system and wall construction. If the wall will also support a television, shelving, or other heavy objects, those mounting requirements need to be planned separately.
Shiplap and Horizontal Wood Paneling
Horizontal wood paneling can give a room a relaxed, traditional, or farmhouse-inspired appearance. Shiplap-style boards are one option for homeowners who want defined horizontal lines and a consistent pattern.
Paneling can be painted to match the room or finished to showcase the material’s natural grain. The selection depends on the desired style and the amount of maintenance the homeowner is comfortable with.
Careful alignment is particularly important for horizontal installations because even slight variations can become noticeable across a long wall. The installer should also account for the manufacturer’s recommended spacing and movement requirements.
Picture-Frame Molding and Decorative Wall Trim
For homeowners who prefer a more subtle approach, picture-frame molding and decorative trim can create the appearance of wall panels without covering the entire surface with boards.
This style works well in formal living rooms, dining areas, bedrooms, and entryways. The trim can be painted the same color as the wall for a restrained effect or contrasted with the wall finish to emphasize the pattern.
The layout should reflect the wall’s dimensions and the position of furniture, doors, and windows. Consistent spacing and clean corner joints help the finished design look intentional.
Custom Paneling for Home Offices and Bedrooms
Wood paneling can also be designed around the needs of specific rooms. In a home office, it may create a more polished backdrop behind a desk or coordinate with built-in shelving. In a bedroom, paneling can frame the bed and establish a focal point.
Custom layouts provide flexibility in panel size, pattern, material, and finish. Planning these features together with furniture and lighting helps prevent the woodwork from interfering with the room’s practical use.
Benefits of Professional Wood Paneling Installation
Wood paneling affects both the appearance and the feel of an interior. Careful planning and installation help ensure that the finished feature suits the space and performs as intended.
Add Texture and Architectural Detail
Plain walls can sometimes make a room feel unfinished or lack visual interest. Paneling introduces lines, patterns, and depth that can complement the home’s other architectural features.
A simple slat wall may suit a contemporary interior, while board-and-batten or decorative molding may work better in a more traditional space. Selecting a style that complements the room helps maintain a cohesive design.
Create a Distinctive Focal Point
A paneled wall can draw attention to a particular part of a room. Common locations include the wall behind a bed, the main living room wall, an entryway, or the area surrounding an entertainment unit.
The design should work with the room rather than compete with its furniture and other features. A balanced layout can provide a focal point without making the space feel overcrowded.
Coordinate with Existing Trim and Woodwork
Wood paneling often looks best when it complements the surrounding baseboards, crown molding, door casing, and window trim.
Planning these details together helps create a consistent appearance. Depending on the design, existing trim may need to be removed, adjusted, or replaced to create clean transitions at the edges of the paneling.
Personalize Your Interior
Paneling offers many opportunities to customize a room. Homeowners can select different profiles, board widths, patterns, and finishes to reflect their preferred style.
A custom design can also be planned around unusual wall dimensions, architectural features, or existing cabinetry. This flexibility helps homeowners create an interior that feels tailored to their home.
Choosing the Right Wood Paneling Materials
Material selection is an important part of any wood paneling project. Different products vary in appearance, cost, installation requirements, and maintenance needs.
Solid Wood Paneling
Solid wood offers natural grain and variations that can give a room a distinctive appearance. It may be a good choice when the desired design emphasizes the character of real wood.
Because wood responds to changes in humidity, the product may require appropriate acclimation and installation clearances. The specific requirements depend on the wood species, product construction, and manufacturer’s instructions.
MDF and Engineered Paneling
Medium-density fiberboard (MDF) and other engineered materials can be suitable for paint-grade decorative paneling, molding, and certain wall treatments.
These products may provide a consistent surface and can be useful for designs that require repeated shapes or precise dimensions. However, their suitability depends on the intended environment and product specifications, particularly where moisture may be present.
Prefinished Wall Panels
Prefinished panels are available in a variety of colors, textures, and wood appearances. They can reduce the amount of on-site finishing required, depending on the product selected.
Before installation, check that the panel system is appropriate for the wall type and intended room. Follow the manufacturer’s guidance for storage, fastening, adhesives, and any required expansion clearances.
The Wood Paneling Installation Process
Understanding the installation process helps homeowners prepare for the project and know which decisions need to be made in advance.
1. Measure the Wall and Plan the Layout
The first step is to measure the wall and determine the number, size, and arrangement of the panels. The layout should account for wall height and width, doors, windows, electrical outlets, and adjoining trim.
Planning the pattern before cutting materials helps reduce waste and makes it easier to maintain consistent spacing. For symmetrical designs, it is also useful to determine how the pattern will finish at both ends of the wall.
2. Inspect and Prepare the Surface
The wall should be checked for loose material, uneven areas, and signs of moisture damage. Existing problems should be addressed before paneling is installed.
The surface preparation and attachment method depend on the panel product and wall construction. Some systems are designed for solid surfaces, while others require attachment to studs or suitable furring strips.
3. Select the Appropriate Installation Method
Depending on the product, installation may involve mechanical fasteners, compatible construction adhesive, or a combination of methods. The correct approach should be based on the manufacturer’s instructions and the wall conditions.
Electrical wiring and plumbing locations should be identified before drilling or cutting. Any electrical modifications should be handled by an appropriately qualified professional.
4. Install Panels with Consistent Alignment
The installer positions the panels according to the planned layout, checking alignment as the work progresses. Consistent spacing, straight edges, and properly fitted joints are important for achieving a neat appearance.
Corners, panel ends, and transitions to baseboards or other trim deserve particular attention because they remain visible after the project is complete.
5. Complete the Finishing Work
Depending on the material, finishing may include filling suitable nail holes, addressing joints, sanding, caulking, painting, or staining. Prefinished products may require different treatment.
The final details should follow the material’s specifications and the agreed project scope. For additional installation guidance, see this Barron Designs wood paneling installation guide.
Where to Install Wood Paneling in Your Kingwood Home
The right location depends on the room’s layout and how you want the finished space to look.
Living rooms: Use paneling to create a focal wall behind a sofa, entertainment unit, or seating area.
Bedrooms: Consider a paneled wall behind the bed to add texture and coordinate with the headboard and bedroom furniture.
Dining rooms: Decorative molding or board-and-batten can introduce architectural detail and complement the room’s overall style.
Entryways and hallways: Paneling can help plain transitional spaces feel more finished, provided the pattern suits the available width.
Home offices: Wood slats or decorative panels can create a defined workspace and coordinate with desks or shelving.
Stairways: Carefully planned paneling or wall trim can complement stairway architecture. The design should account for the angle of the stairs, existing trim, and safe clearance around the area.
What Affects the Cost of Wood Paneling Installation?
The cost of wood paneling installation in Kingwood, TX, depends on the size of the project, the materials selected, the design, and the condition of the existing wall.
Common cost factors include:
- Wall size: Larger areas generally require more materials and installation time.
- Panel type: Solid wood, engineered panels, decorative molding, and prefinished products have different costs.
- Design complexity: Detailed patterns and custom layouts require additional measuring and cutting.
- Surface preparation: Repairs, removal of existing materials, or corrections to the wall may add to the project.
- Finishing requirements: Painting, staining, sanding, and other finishing tasks affect the overall scope.
- Installation conditions: Wall openings, uneven surfaces, and difficult access can increase the amount of work required.
- Trim and transitions: Replacing baseboards or adjusting adjoining molding may be necessary for a complete finish.
For a useful estimate, provide measurements or photographs of the wall, your preferred paneling style, and details about the finish you want. A written estimate should clarify materials, labor, preparation, finishing, and any exclusions.
Choosing a Wood Paneling Contractor in Kingwood, TX
Before hiring a contractor, consider experience with the type of paneling you want to install. Horizontal boards, decorative molding, wood slats, and custom geometric patterns each involve different layout and fitting requirements.
Ask how the wall will be measured, how the panels will be attached, and how corners and edges will be finished. Reviewing examples of comparable projects can help you communicate your design preferences.
It is also important to confirm which materials and finishing tasks are included in the estimate. If the project involves electrical changes, moisture damage, or other work outside the carpentry scope, clarify how those requirements will be addressed.
T&F Carpentry provides carpentry services for homeowners planning interior woodwork and improvements. Visit T&F Carpentry to learn more about its services and discuss your wood paneling project.
Enhance Your Home with Wood Paneling Installation
Wood paneling can introduce texture, character, and architectural detail to your home’s interior. Whether you prefer a contemporary slat wall, classic board-and-batten, horizontal paneling, or decorative trim, careful planning and installation can help the finished design complement your home.
For homeowners considering wood paneling installation in Kingwood, TX, the best starting point is to select a style that suits the room, choose appropriate materials, and establish a clear scope of work.
With attention to measurements, alignment, surface preparation, and finishing, a wood paneling project can provide a distinctive interior update that works with your home’s existing features. T&F Carpentry can help you explore carpentry options for your next home improvement project.