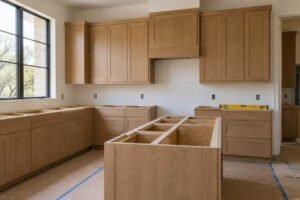
Finding reliable multifamily carpentry in Kingwood, TX is important for property developers, general contractors, apartment managers, and owners planning new construction, renovations, or unit upgrades. Multifamily properties require organized carpentry work that delivers consistent results across multiple apartments, shared spaces, and common areas.
Unlike a project involving a single home, multifamily carpentry often requires coordinating installations across several units while maintaining consistent measurements, materials, finishes, and workmanship. From kitchen cabinet installation and interior doors to baseboards, window trim, and custom woodwork, every detail contributes to the finished appearance and functionality of the property.
T&F Carpentry provides residential, commercial, and multifamily carpentry services for projects requiring practical interior woodwork and professional installation. For property professionals in Kingwood, TX, properly planned carpentry can help create attractive, functional, and well-finished residential spaces.
What Is Multifamily Carpentry?
Multifamily carpentry involves installing, replacing, and improving woodwork and related interior components in apartment buildings, townhomes, condominiums, and other multi-unit residential properties.
These projects may involve a few units or an entire residential development. The work can include standard interior installations as well as custom carpentry features for shared spaces.
Common multifamily carpentry services include:
- Kitchen cabinet installation
- Bathroom vanity and cabinet installation
- Interior door installation and replacement
- Baseboard and crown molding installation
- Door and window trim
- Closet shelving and storage
- Built-in cabinets and shelving
- Decorative wood paneling
- Interior finish carpentry
- Common-area and office woodwork
The specific scope depends on the building design, construction plans, material specifications, and renovation requirements.
Kitchen Cabinet Installation for Multifamily Properties
Kitchen cabinetry is an important part of every apartment unit. Cabinets provide storage, influence the kitchen layout, and contribute to the overall appearance of the living space.
When multiple units are involved, consistent installation becomes particularly important.
Cabinet Installation Across Multiple Units
Multifamily developments may include several apartments with similar kitchen layouts. Installing cabinets according to approved plans helps maintain consistent positioning, alignment, and appearance throughout the property.
A cabinet installation project may involve:
- Reviewing cabinet dimensions and layouts
- Checking wall and floor conditions
- Assembling ready-to-assemble cabinets when required
- Positioning and leveling base cabinets
- Installing wall cabinets
- Securing units using appropriate fastening methods
- Fitting fillers, panels, and toe kicks
- Adjusting doors and drawers
Accurate installation also helps prepare the kitchen for subsequent work, including countertop measurement and installation.
Bathroom Vanity and Storage Cabinets
Bathroom cabinetry provides essential storage while contributing to the overall design of each unit. Proper fitting requires attention to available space, plumbing connections, wall conditions, and countertop dimensions.
Standardized cabinet styles and consistent installation methods can help maintain a coordinated appearance throughout a multifamily property.
Interior Door Installation and Replacement
Interior doors are used throughout apartment units, including bedrooms, bathrooms, closets, and utility areas. Their installation must account for door dimensions, frame conditions, hardware, and flooring clearances.
Multifamily door carpentry may include:
- New interior door installation
- Replacement of damaged doors
- Door frame and jamb adjustments
- Interior door hardware installation
- Door casing and trim
- Closet door installation
- Door alignment and fitting
When several units are involved, consistent door styles, finishes, and installation details help maintain the property’s interior standards.
Doors should also be checked for proper operation after installation. They should open and close smoothly without rubbing against flooring or creating unnecessary gaps.
Baseboard and Trim Installation for Apartment Buildings
Interior trim gives apartment units a finished appearance and helps create consistency between rooms.
Baseboards, door casings, and window trim are commonly included in multifamily construction and renovation projects.
Baseboard Installation
Baseboards provide a clean transition between walls and flooring. In apartment buildings, trim profiles and dimensions may be standardized across units to maintain a consistent interior appearance.
Proper installation involves measuring each room, cutting corners accurately, securing the material, and completing the necessary finishing work.
Door and Window Casing
Door and window casings frame openings and complement the surrounding walls. Correct measurements and consistent profiles are particularly important when the same trim design is being installed throughout multiple units.
Crown Molding and Decorative Trim
Some multifamily developments include upgraded interior finishes, such as crown molding and decorative wall trim. These features may be used in selected apartment layouts, leasing offices, clubhouses, and shared amenity areas.
Careful planning helps ensure that decorative details complement the property’s overall design.
Custom Built-Ins and Storage Solutions
Storage is an important consideration in apartment living. Properly designed cabinets, shelving, and built-in features can help make better use of available interior space.
T&F Carpentry can assist with carpentry projects involving different types of custom interior storage.
Closet Shelving and Storage
Closet storage systems help residents organize clothing, accessories, and household items. Depending on the project, installations may include shelves, hanging sections, and additional storage components.
Built-In Shelving
Built-in shelving can be useful in living rooms, home office areas, and shared spaces. These features can provide practical storage while maintaining a coordinated interior design.
Common-Area Cabinetry
Multifamily buildings may include leasing offices, reception areas, management offices, and shared amenity spaces that require cabinets, counters, or custom woodwork.
These installations should be planned around the intended use of each space and the property’s interior specifications.
Finish Carpentry for Multifamily Construction
Finish carpentry plays an important role in completing apartment interiors. It includes the detailed woodwork installed after the main structural and wall preparation stages.
Typical finish carpentry tasks include:
- Installing baseboards and door casings
- Fitting interior doors
- Installing cabinets and built-ins
- Adding decorative wall molding
- Installing wood paneling
- Completing trim joints and transitions
- Making final fitting adjustments
Consistent finishing is particularly important in multifamily properties because residents and prospective tenants may compare the appearance of different units.
For general construction planning guidance, the National Association of Home Builders provides industry resources covering residential construction, remodeling, and building practices.
Carpentry for Multifamily Renovations and Unit Turnovers
Existing apartment properties often require carpentry improvements between tenants or during larger renovation programs.
These projects may involve replacing damaged components, updating interior finishes, or improving storage and functionality.
Common renovation tasks include:
- Replacing outdated kitchen cabinets
- Installing new bathroom vanities
- Replacing damaged interior doors
- Updating baseboards and door trim
- Repairing or replacing built-in shelving
- Adding decorative wall features
- Completing unfinished carpentry details
For property managers, identifying the required work before a unit becomes available for occupancy can help organize renovation activities and coordinate other trades.
Why Consistent Carpentry Matters in Multifamily Properties
Multifamily carpentry requires attention to both individual installation quality and consistency across the entire property.
Uniform appearance: Matching cabinet styles, trim profiles, and interior finishes help create a coordinated look across apartments.
Accurate installation: Proper measurements and fitting reduce visible inconsistencies between units.
Efficient project coordination: Organizing materials and installation activities by unit or building area can help avoid unnecessary delays.
Practical functionality: Properly installed doors, cabinets, and storage features support everyday residential use.
Better finishing details: Clean joints, aligned trim, and consistent hardware placement contribute to a more professional result.
The installation sequence also matters. For example, cabinet work often needs to be completed before countertop templating, while finish trim depends on the readiness of walls, flooring, and adjacent work.
Factors to Consider When Planning a Multifamily Carpentry Project
Before starting a multifamily carpentry project in Kingwood, property owners and contractors should consider the following details.
Number of Units and Building Layout
The total number of units and their floor plans influence the materials, labor, and installation planning required. Similar layouts may allow repeated measurements and installation details, while different unit configurations require separate planning.
Material and Finish Specifications
Cabinets, doors, trim, and other materials should follow the approved project specifications. Confirming profiles, dimensions, colors, and finishes before installation helps prevent inconsistencies.
Scheduling and Trade Coordination
Carpentry work often depends on other construction activities. Drywall, painting, flooring, plumbing, and electrical work may need to reach specific stages before installation can proceed.
Coordinating these activities helps reduce rework and scheduling conflicts.
Quality Checks
Each completed unit should be reviewed for proper alignment, secure installation, smooth door operation, consistent trim, and appropriate finishing.
A repeatable inspection process can help identify issues before the next stage of construction begins.
Why Choose T&F Carpentry for Multifamily Carpentry in Kingwood, TX?
T&F Carpentry provides carpentry services for homeowners, businesses, contractors, and multifamily properties. Its services include cabinets, interior doors, baseboards, crown molding, trim installation, wood paneling, and other finish carpentry work.
Whether your project involves apartment renovations, new interior installations, or improvements to shared property spaces, having a clear scope and coordinated installation plan is essential.
T&F Carpentry focuses on practical carpentry solutions and the details that contribute to a well-finished interior. Property professionals can visit the T&F Carpentry website to explore available services and discuss project requirements.
Hire a Multifamily Carpentry Contractor in Kingwood, TX
Quality carpentry is an important part of creating attractive and functional multifamily properties. From kitchen cabinets and bathroom vanities to interior doors, baseboards, and custom built-ins, properly installed woodwork helps bring apartment interiors together.
If you are planning multifamily carpentry in Kingwood, TX, T&F Carpentry can help with interior carpentry and finish work suited to your property’s needs. Whether you are managing an apartment renovation, coordinating a multi-unit improvement project, or planning new interior installations, careful workmanship and organized project planning can make a meaningful difference in the finished result.